
Listed By
Agency Name: Keller Williams Community Part
Agent Name: Gloria Streit
Shown By
Agency Title: Cutler Real Estate
Agency Phone: 888-763-7575

Contact Us About This Property
Property Description
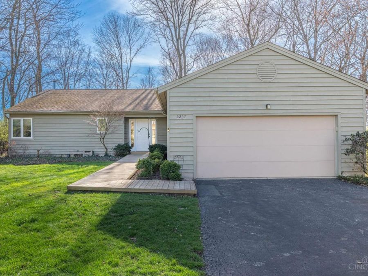
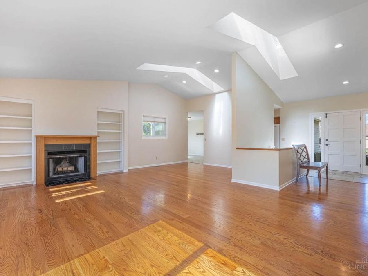
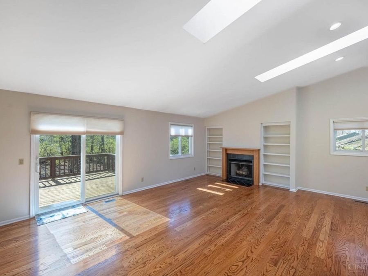
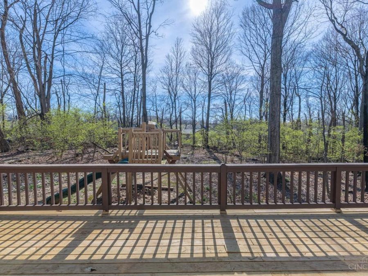
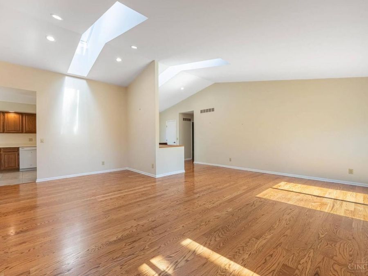
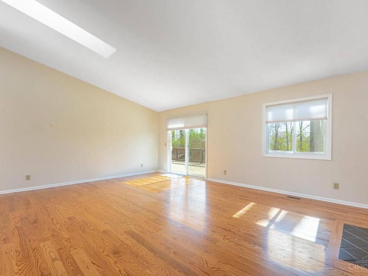
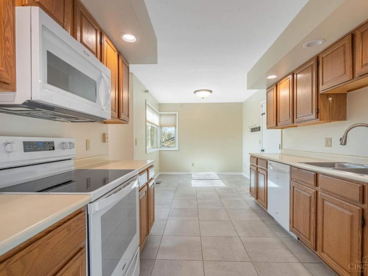
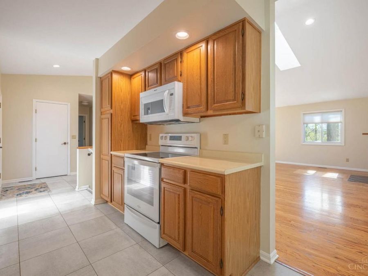
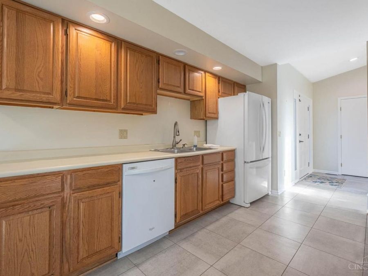
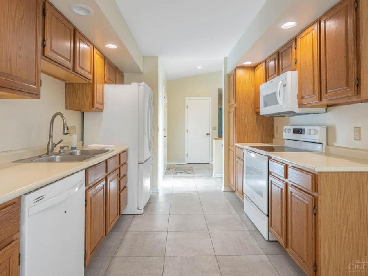
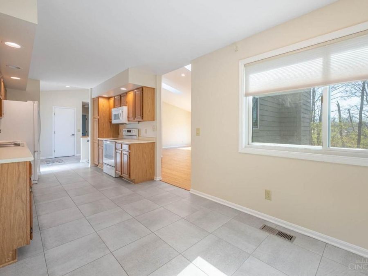
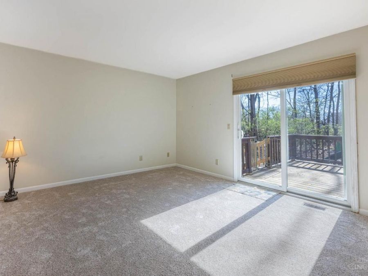
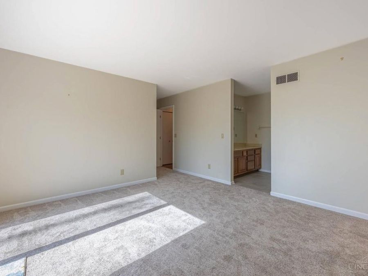
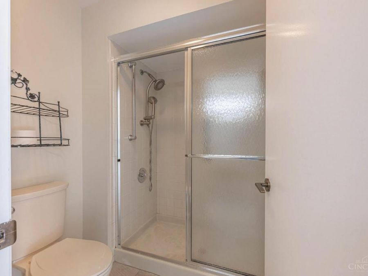
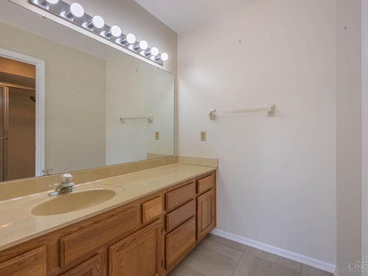
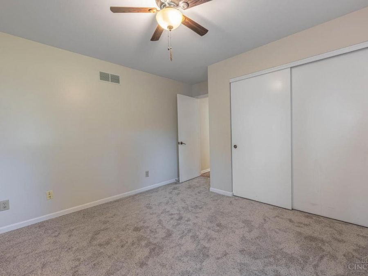
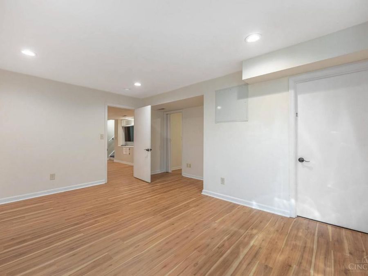
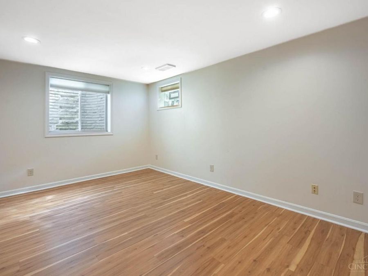
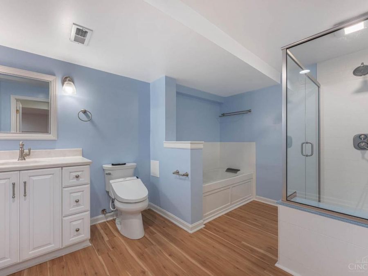
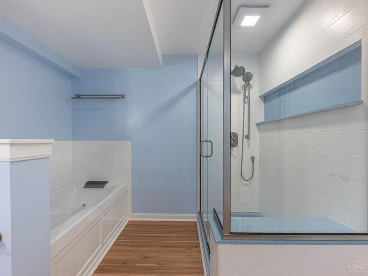
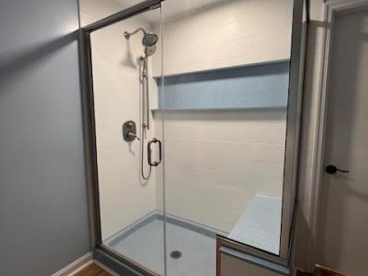
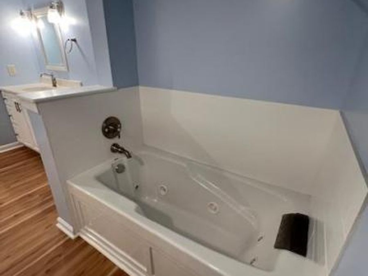
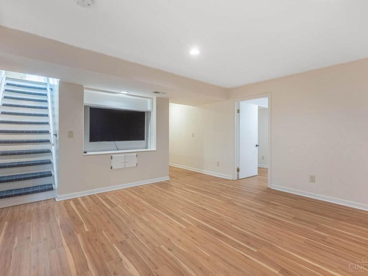
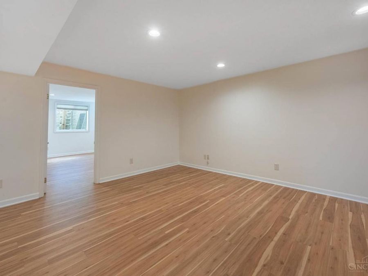
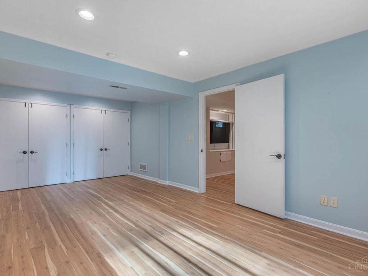
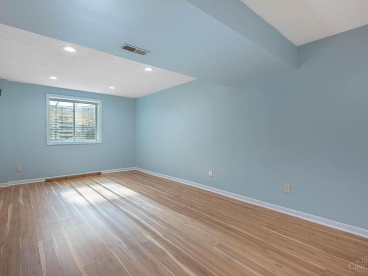
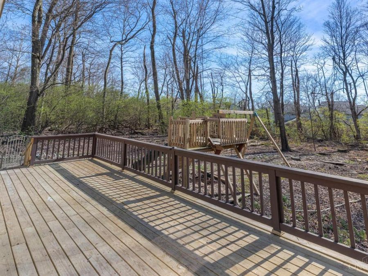
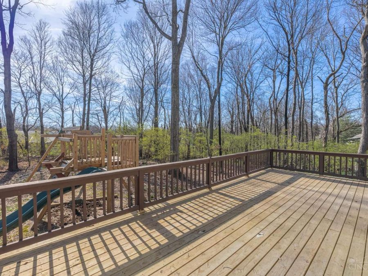
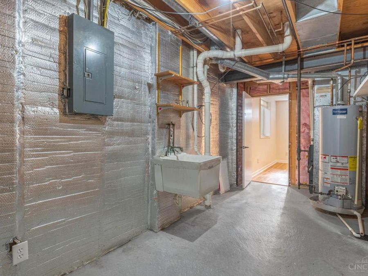
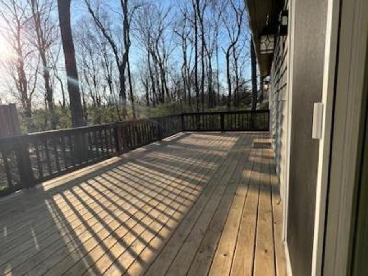
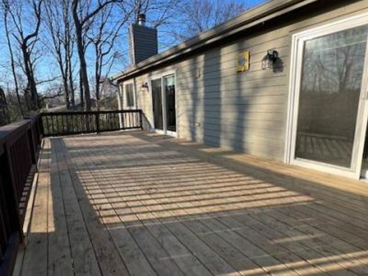
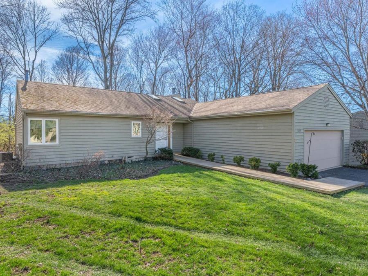
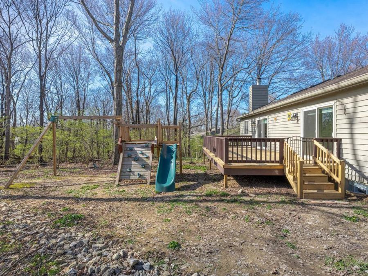
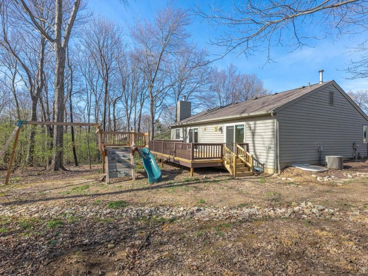
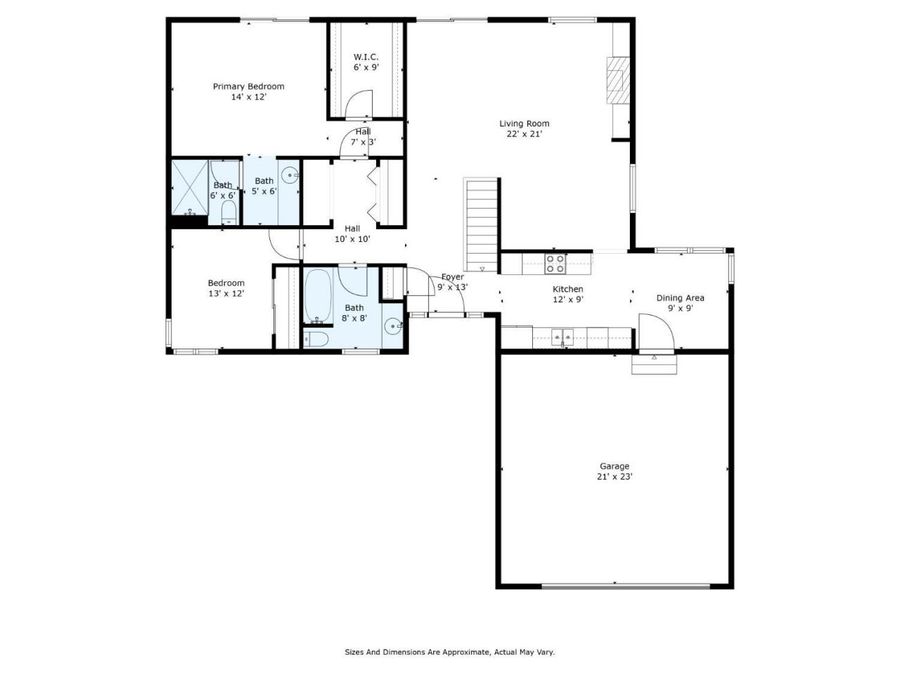
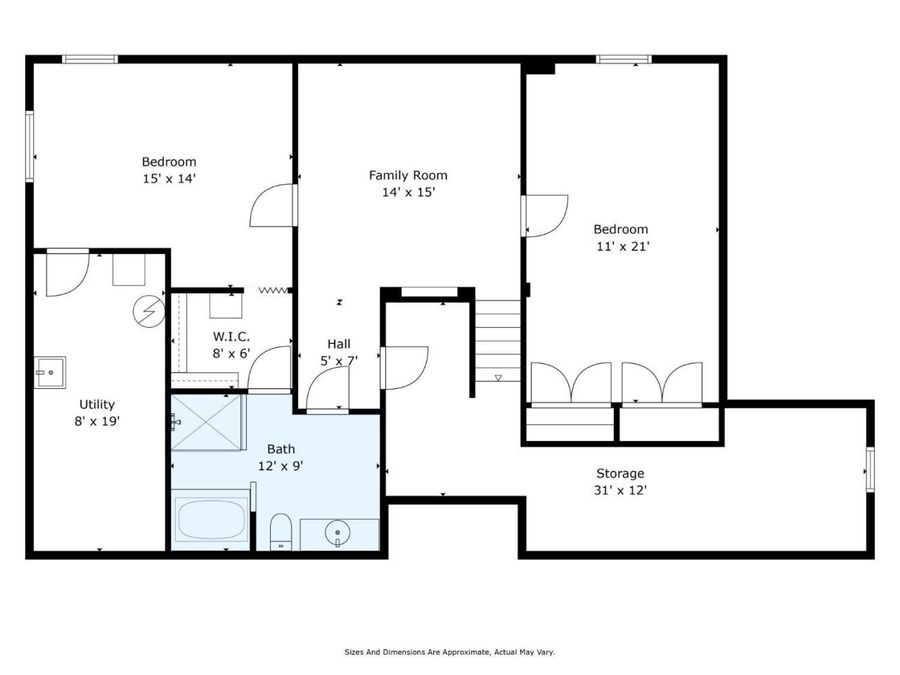
Exceptionally Private Stunning Ranch home 2600 sf. Rare Find! Dual master suites with ensuites & huge walk-in closets- Home has 4 bedrooms, 3 full baths Upscale updates: dual shower heads, Oversized shower with bench, Jacuzzi tub, bidet. Eat-in Kitchen with breakfast area plus formal dining, abundance of cabinets, Refrigerator, Dishwasher, Microwave, smooth cooktop oven/range, dual sinks. Gorgeous Hardwood floors, Recent Anderson windows, new carpet, Recent oversized 18 inch tile, familyroom features woodburning fireplace, bookshelves, living area walkout to full extension back deck woodland view from almost every window. Vaulted arched angled ceilings 4 skylights-lots of natural light. Lowerlevel walkout 2 Nice newegress rec room/movie night, 2nd master suite with luxury bath,2 really nice new egress windows, 2 Car Garage, storage/pantry across from FIRST floor laundry. Thoughtful HOA includ:trash, snow removal drive/street, Roof, paint/repairs for exterior cedar siding, front landsca
Property Features
Property Type: Residential - Condominium
Basement: Yes
Basement: Full
Cooling: Ceiling Fans, Central Air
Days on Market: 67
Fireplaces: 1
Garage: 2
Heating: Forced Air, Gas
Home Style: Ranch
Roof Type: Shingle, Composition
Stories: 1.0
Taxes: $4,126
Year Built: 1989
Amenities
Cathedral Ceiling
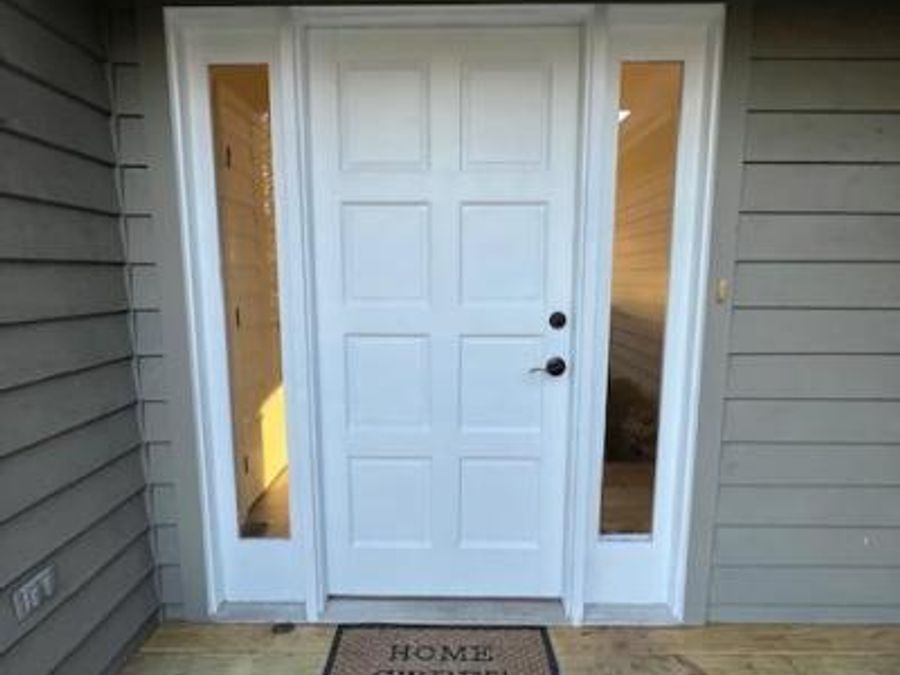
Multi Panel Doors
Skylight
Vaulted Ceiling
Cul de sac
Deck
Porch
Sprinklers
Feature Descriptions
Access: City Street
Appliances: Dishwasher, Electric Cooktop, Garbage Disposal, Microwave, Oven/Range, Refrigerator
Association Includes: MaintenanceExterior, SnowRemoval, Trash, AssociationDues, LandscapingUnit, LandscapingCommunity
Basement Fatures: Finished, Walkout, Glass Blk Wind, Laminate Floor
Condo: Other
Exterior: Cedar, Wood Siding
Family Room: Bookcases, Skylight, Walkout, Fireplace, Window Treatment, Wood Floor
Fireplace Features: Wood
Foundation: Poured
Garage/Carport: Oversized, Front, Garage Attached
Gas: Natural
Great Room: Wood Floor, Laminate Floor, Other
HOA Fee: 459/Monthly
HOA Y/N: 1
Kitchen: Eat-In, Tile Floor, Walkout, Wood Cabinets
Mechanical Systems: Garage Door Opener, Humidifier, Sump Pump
Miscellaneous: Attic Storage, Busline Near, Cable, Ceiling Fan, Recessed Lights
Parking: Driveway
Primary Bathroom: Bidet, Built-In Shower Seat, Shower, Double Shower, Tile Floor, Jetted Tub
Primary Bedroom: Bath Adjoins, Walk-in Closet, Walkout, Dressing Area, Wall-to-Wall Carpet, Window Treatment
Rooms Total: 10
Sewer: Public Sewer
Smart Technology: Garage Door Opener
Special View Info: Woods, Other
SQFT Basement: 1200
Tax Abatement: No
Unit Entry Level: 1
Water: Public
Water Heater: Gas
Window Features: LowE, Slider, Double Pane, ENERGY STAR, Other, Insulated
Room Sizes
Primary Bedroom: 15x14 Level - 1
Bedroom 2: 13x12 Level - 1
Bedroom 3: 16x14 Level - Lower
Bedroom 4: 21x13 Level - Lower
Breakfast Room: 10x10 Level - 1
Dining Room: 12x10 Level - 1
Entry: 13x6 Level - 1
Family Room: 13x12 Level - 1
Great Room: 15x14 Level - Lower
Living Room: 15x10 Level - 1
Laundry Room: 6x4 Level - 1
Local Schools
School District: Cincinnati City SD
Market Trends
Hamilton County Residential Market Trend Graphs- Zip Code 45239
Source: Delta Media Group, Inc.
Demographics
Hamilton County Demographic Information forFips
Fips Code 39061
Population
2020 to 2025 Change up 0.9%
2010 Count 802,374
2020 Count 830,639
2025 Estimate (V2025) 838,418
2020 Estimate (V2025) 830,628
Age Distribution (Years Old)
0 to 4 6.1%
5 to 17 22.6%
18 to 64 54.0%
65 and Older 17.3%
Gender
Male 48.6%
Female 51.4%
Place of Birth
Foreign 6.3%
US 93.7%
Education
High School Graduate, Age 25+ 92.7%
Bachelor's Degree or Higher, Age 25+ 41.8%
Computer and Internet use
Households with a computer 95.1%
Households with a broadband Internet subscription 91.3%
Language
English is Second Language, Age 5+ 8.1%
English is First Language, Age 5+ 91.9%
Veterans
Veterans 34,838
Income
Per Capita Income $45,936
Median Household Income $72,470
People in Poverty 14.2%
Commute
Average Work Commute Time 23 minutes
Housing
Total Housing Units 381,690
Households 354,739
Average Household Size 2.29
Owner-Occupied 59.3%
Multi-Family 35.8%
Owner-Occupied Median Value $241,900
Median selected monthly owner costs -with a mortgage $1,673
Median selected monthly owner costs -without a mortgage $707
Median gross rent $1,075
Building Permits
New Private Housing Issued 2024 822
Years at Residence
1 Year or More 86.3%
Less Than 1 Year 13.7%
Business and Employment
Private non-farm Establishments 21,087
Private non-farm Employment 529,211
Private non-farm Employment Growth down 1.0%
Nonemployer Establishments 66,999
Number of Firms 14,937
Business Production
Value of Shipments $23,656,887,000
Wholesale Trade $16,309,476,000
Retail Trade $13,273,606,000
Retail Sales Per Capita $14,411
Accommodation and Food Services $2,445,265,000
Land
Land Area 405.91 sq. miles
Population Per Square Mile 1,977
Source: US Census Bureau
Estimate Your Payment
Estimated Payment
$ 2,189.14 per month $1,746.14 Principal & Interest $343.83 Property Tax $99.17 Homeowner's InsuranceChange Payment Information
Print This Listingx
Select a format below, new window will open and will prompt you to print.








Disclaimer:
All information deemed reliable but not guaranteed. All properties are subject to prior sale, change or withdrawal. Neither listing broker(s) or information provider(s) shall be responsible for any typographical errors, misinformation, misprints and shall be held totally harmless. Listing(s) information is provided for consumers personal, non-commercial use and may not be used for any purpose other than to identify prospective properties consumers may be interested in purchasing. Information on this site was last updated 05/31/2026. The listing information on this page last changed on 05/31/2026. The data relating to real estate for sale on this website comes in part from the Internet Data Exchange program of Delta Media Group MLS (last updated Sun 05/31/2026 12:00:48 AM EST) or Dayton MLS (last updated Sat 05/30/2026 11:46:43 PM EST) or CBRMLS (last updated Sat 05/30/2026 11:54:59 PM EST) or Multiple Listing Service of Greater Cincinnati (last updated Sat 05/30/2026 11:53:31 PM EST) or NKY MLS (last updated Sat 05/30/2026 11:28:22 PM EST) or Wrist MLS (last updated Sat 05/30/2026 11:24:17 PM EST) or Firelands MLS (last updated Sat 05/30/2026 11:11:28 PM EST) or MLS NOW (last updated Sat 05/30/2026 11:57:34 PM EST). Real estate listings held by brokerage firms other than Cutler Real Estate may be marked with the Internet Data Exchange logo and detailed information about those properties will include the name of the listing broker(s) when required by the MLS. All rights reserved.
The Cutler Real Estate® word mark is a registered trademark owned by Cutler and Associates, Inc.
Privacy Policy / DMCA Notice / ADA Accessibility


The Cutler Real Estate® word mark is a registered trademark owned by Cutler and Associates, Inc.
Privacy Policy / DMCA Notice / ADA Accessibility

This site is hosted, designed and copyright
© 1994 - 2026 by
Delta Media Group, Inc. -- Patent Pending --